Space-Defining Storage
Role: Designer / Production Support
Scope: custom storage systems, site-specific furniture, production detailing, delivery/installation planning
Methods: shop drawings, modular detailing, material coordination, installation logic
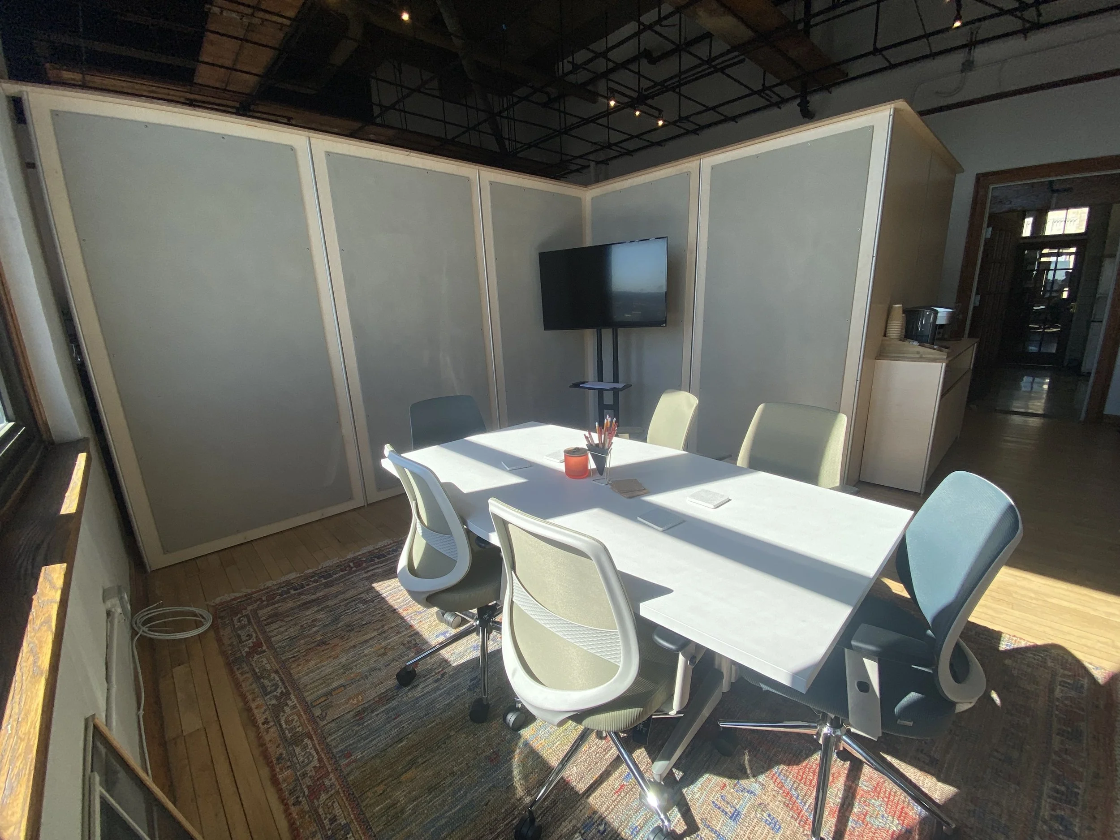
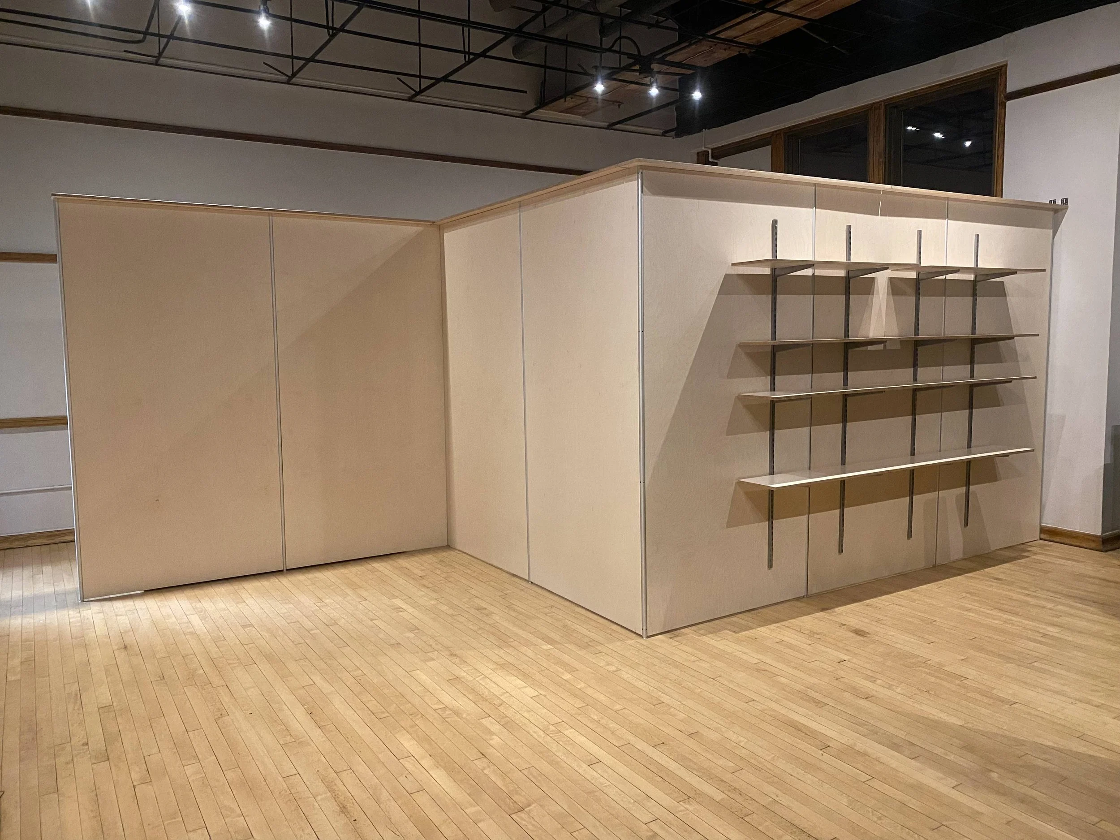
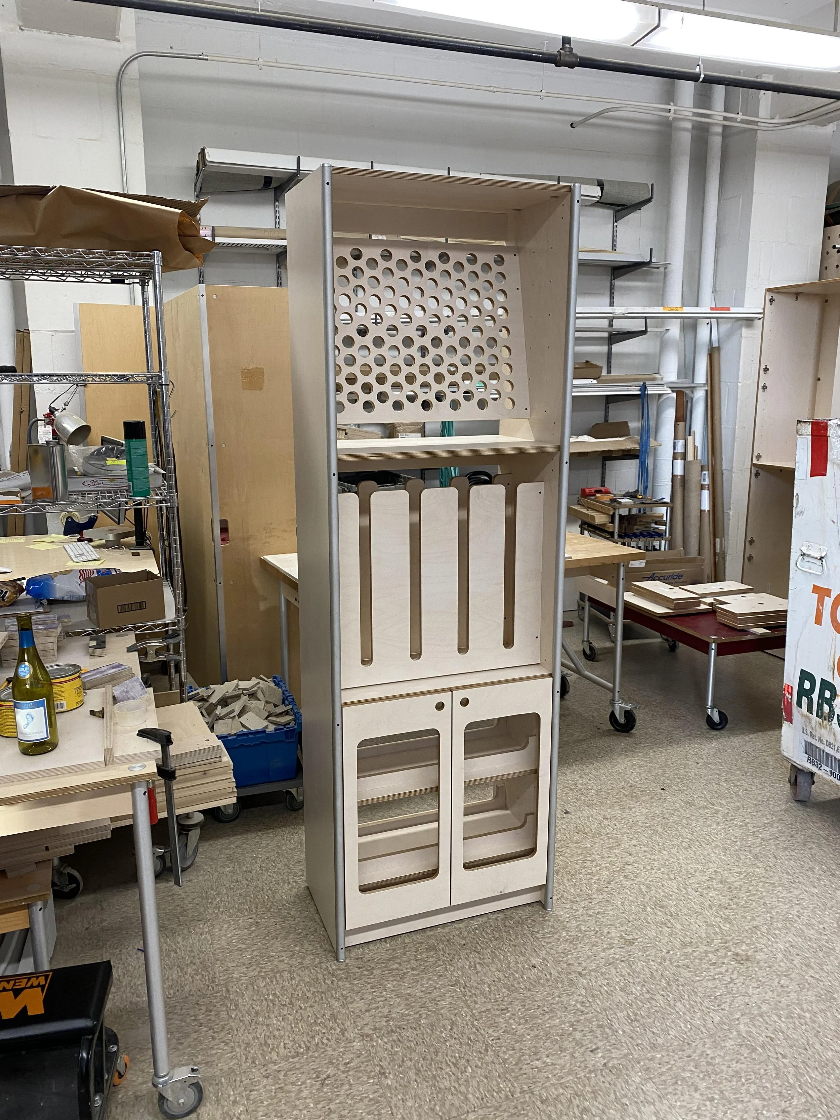
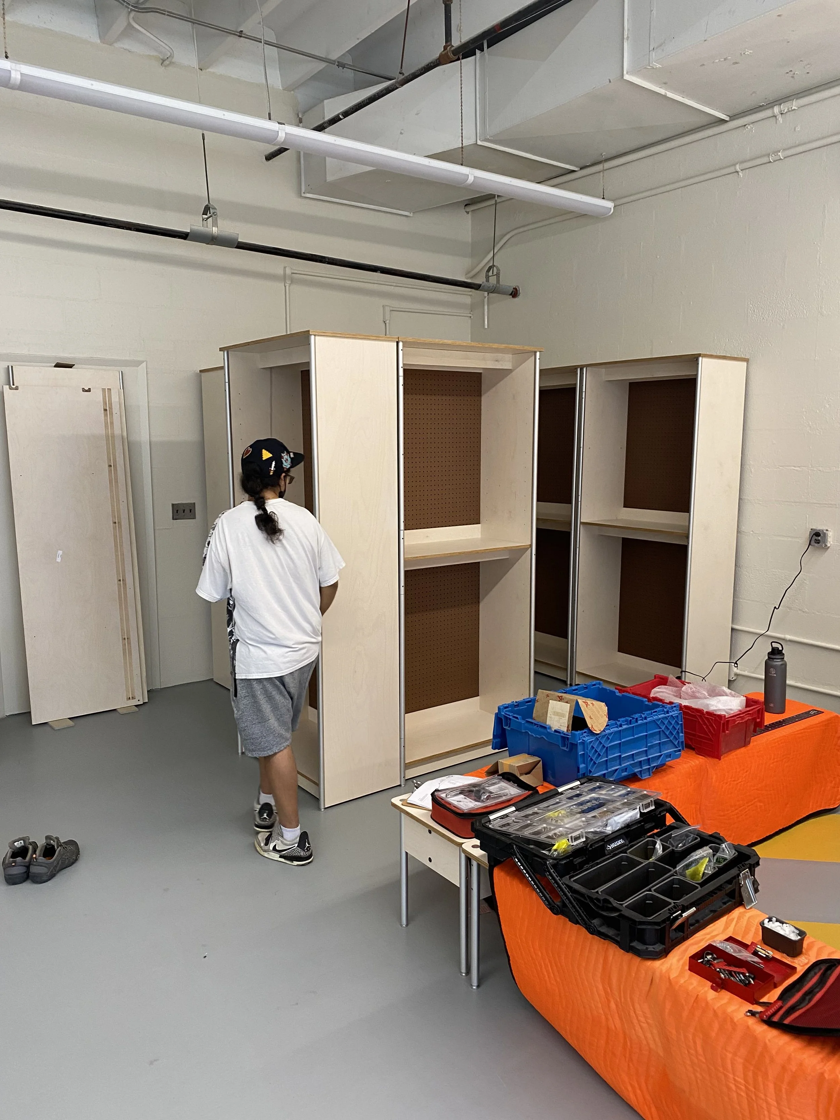
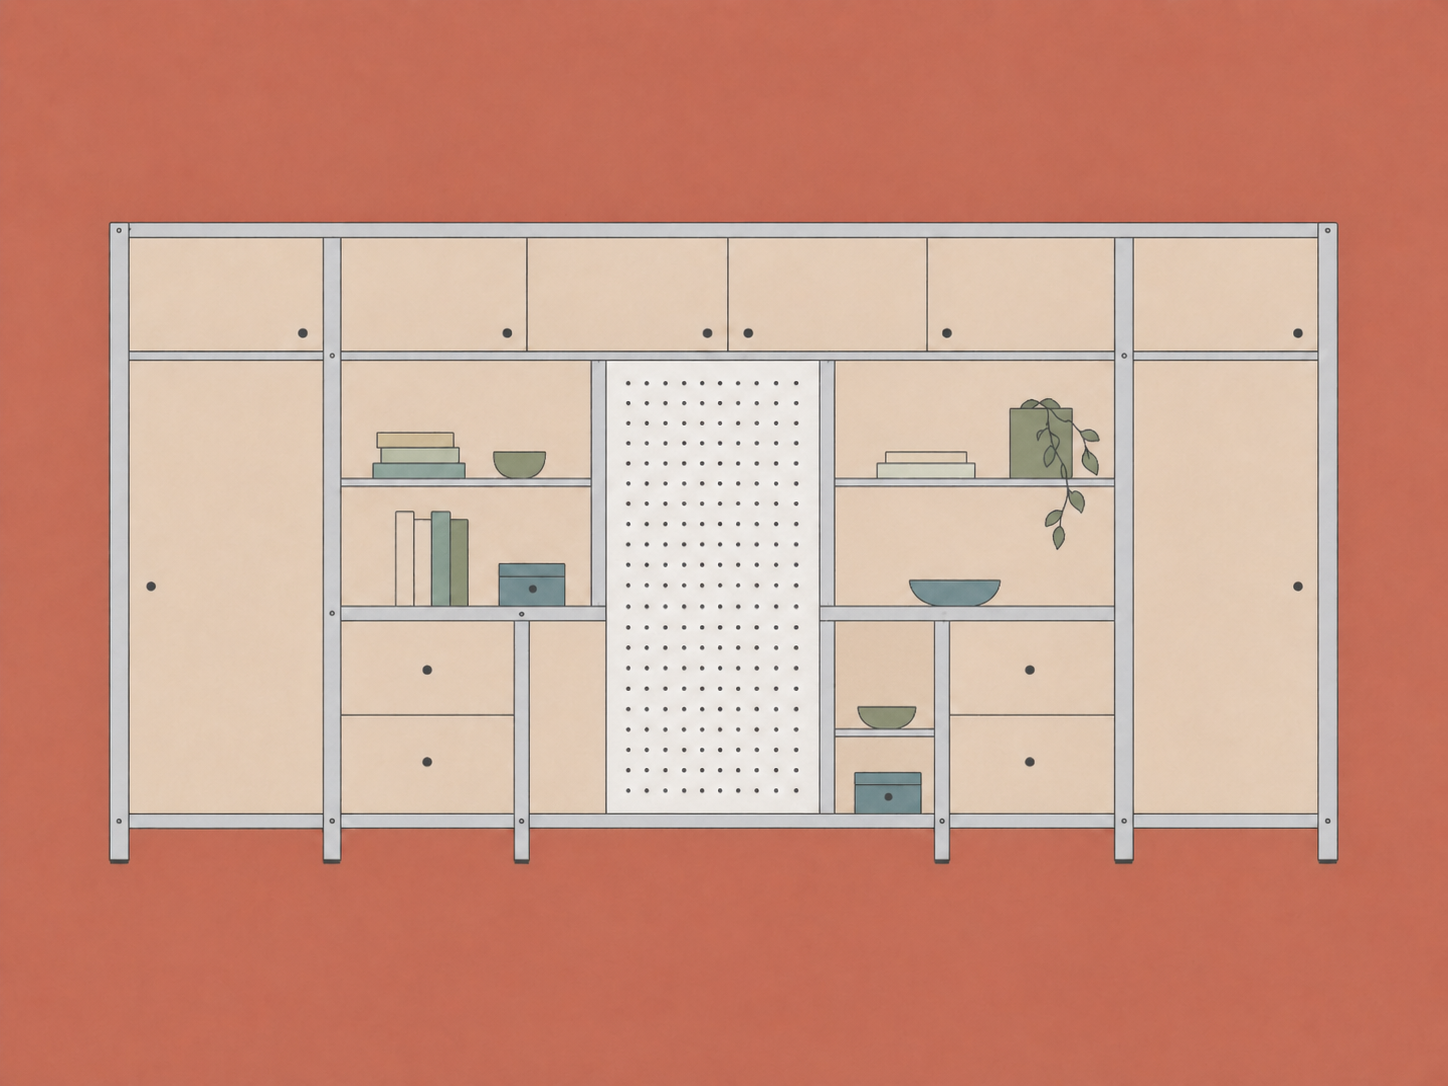
Developed large storage units that behave like architecture: organizing space, creating boundaries, and supporting daily use without requiring permanent construction.
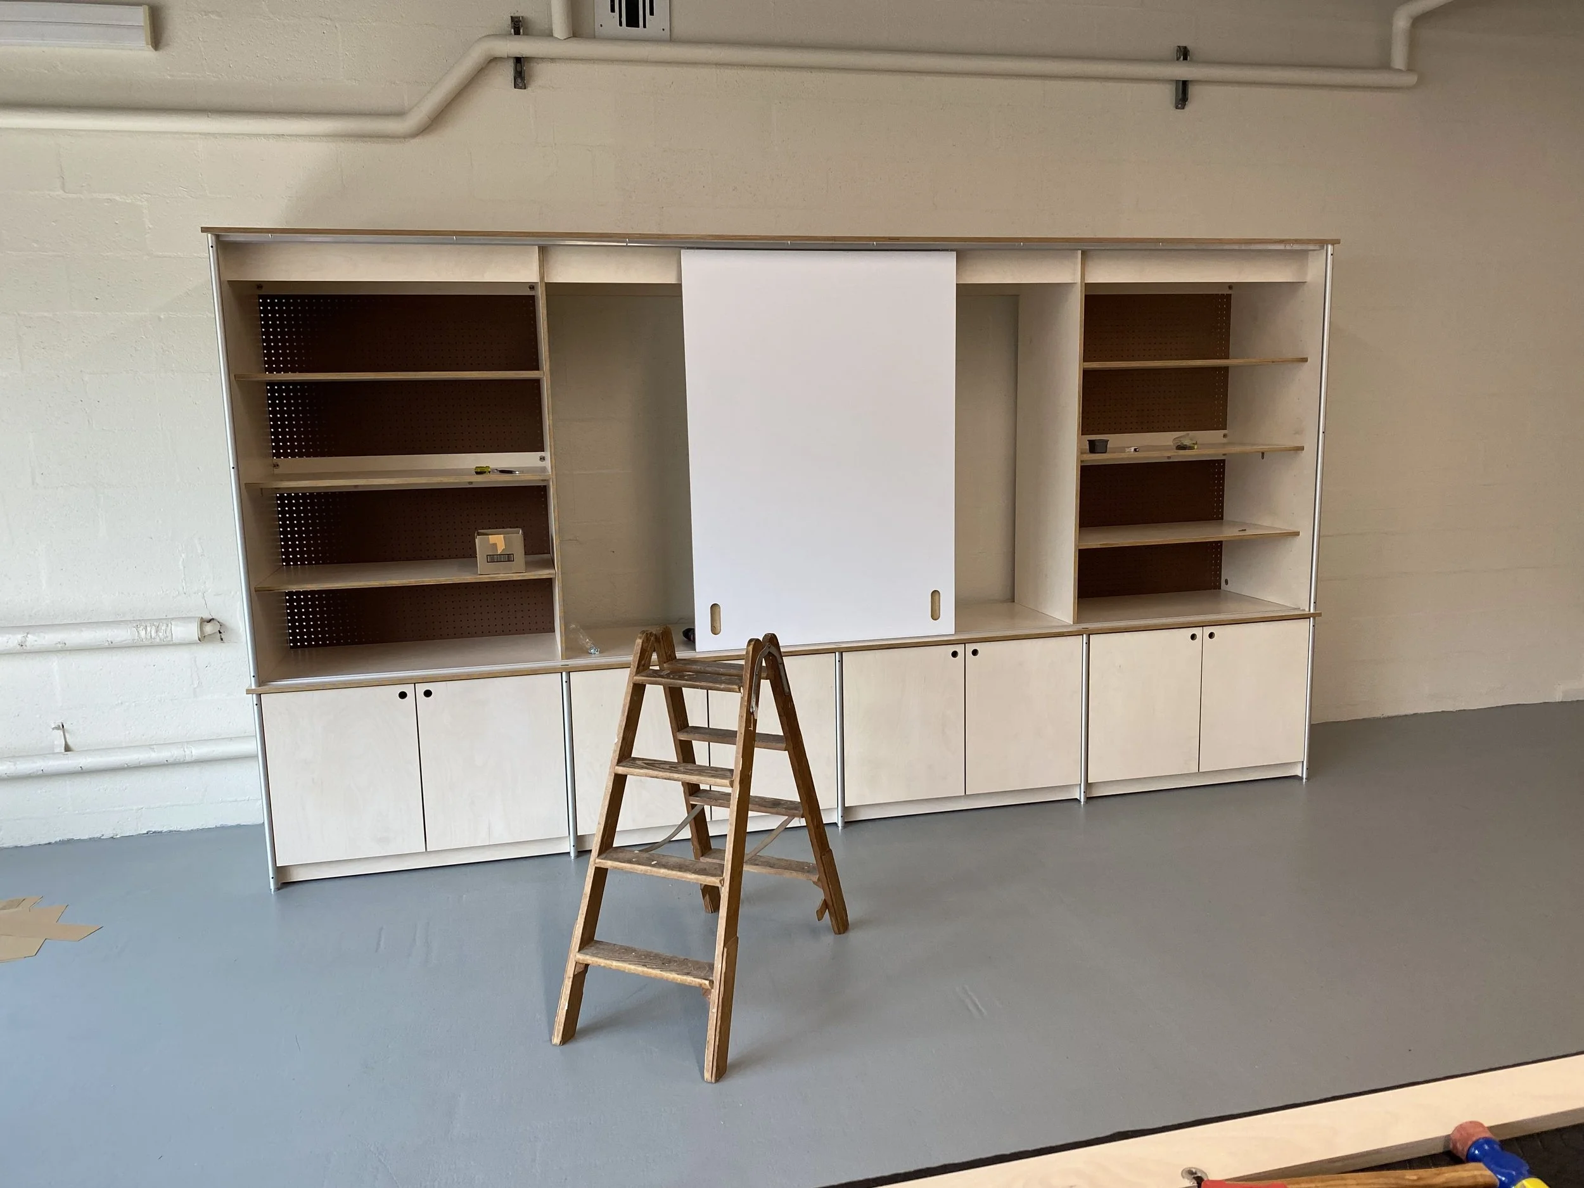
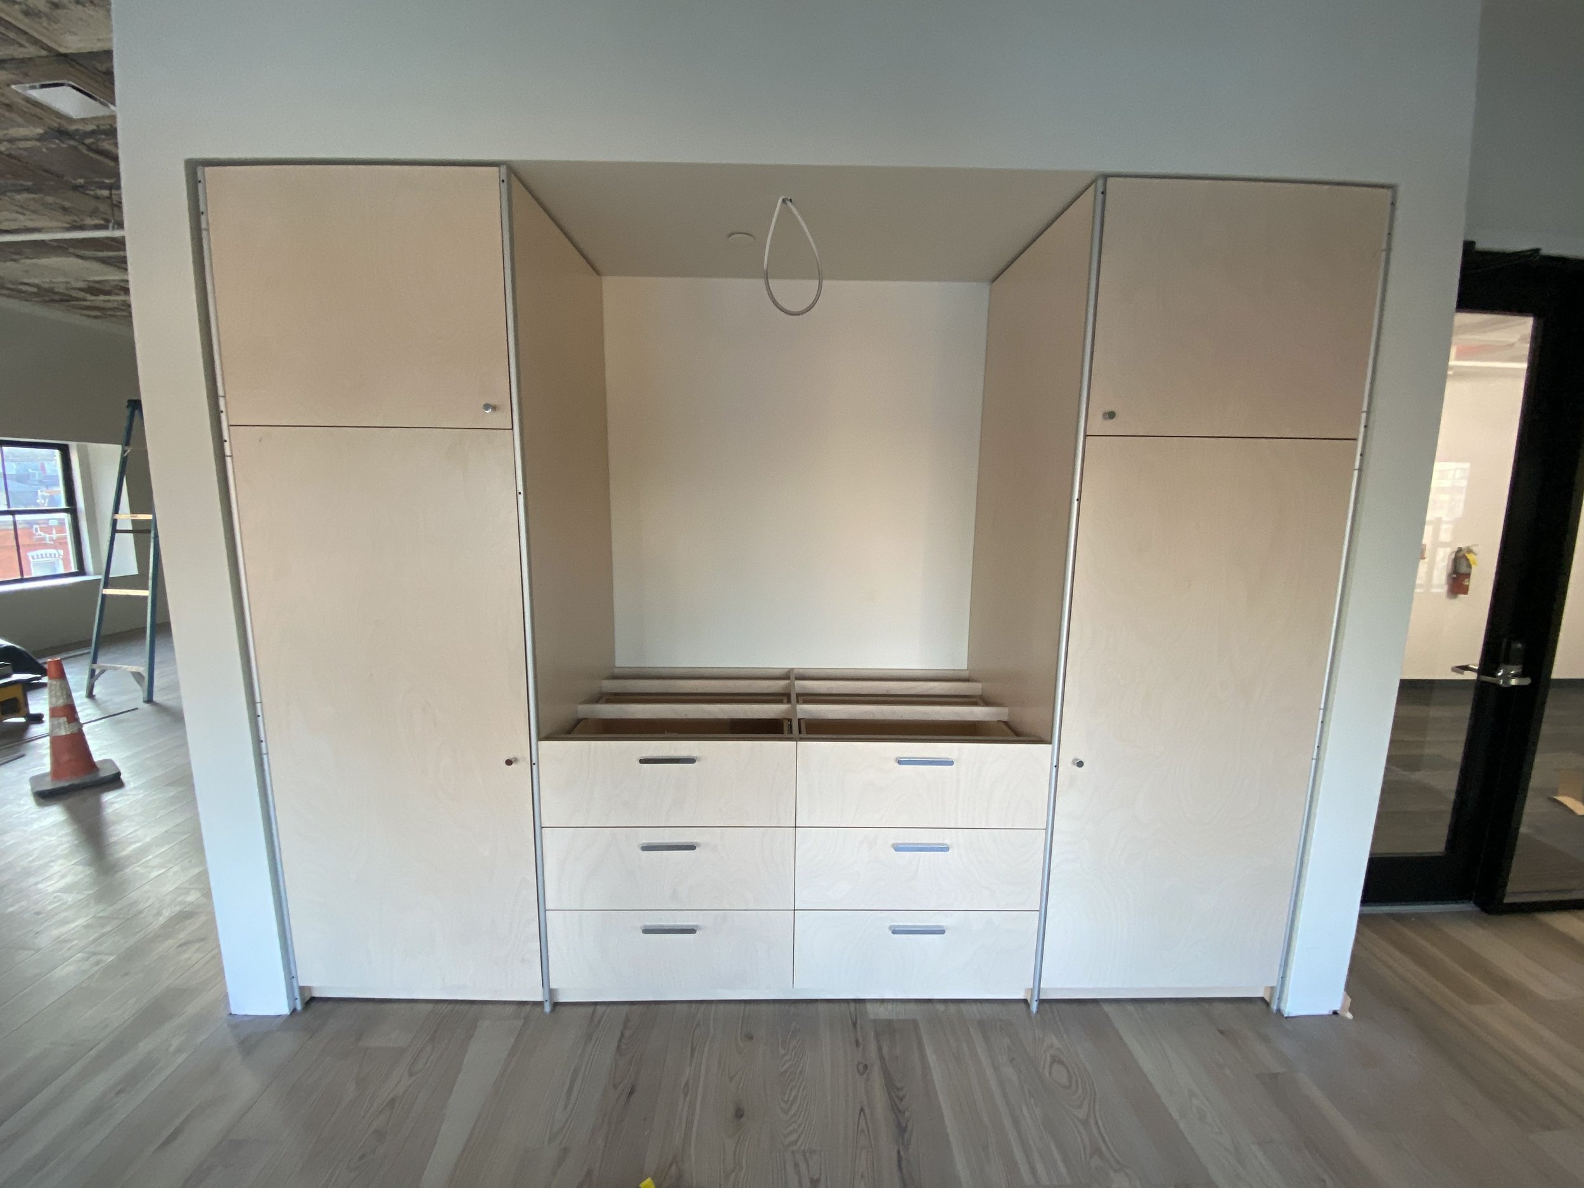
Some units were designed to arrive mostly assembled and fit into architectural alcoves, creating the impression of built-in casework without the cost and complexity of full on-site installation. Other units operated at a scale slightly larger than human, creating the effect of space-defining walls even when they did not physically become part of the building.
Casework + Scale
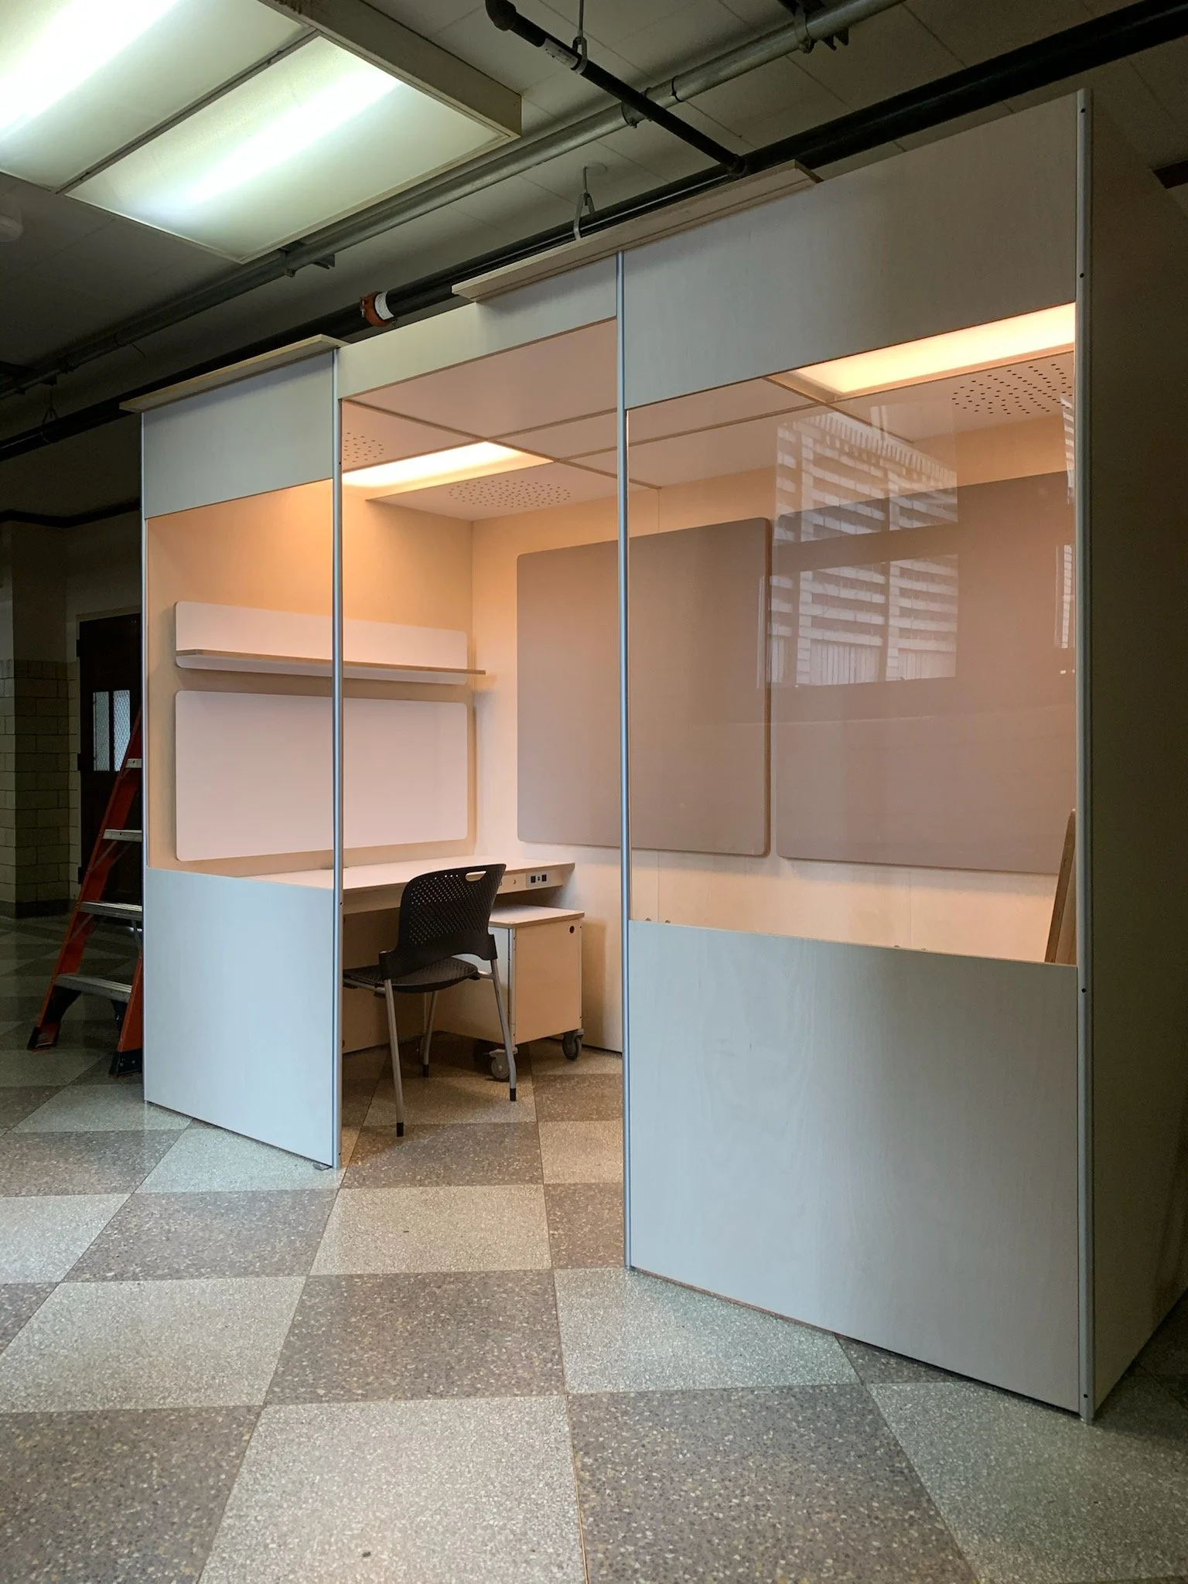
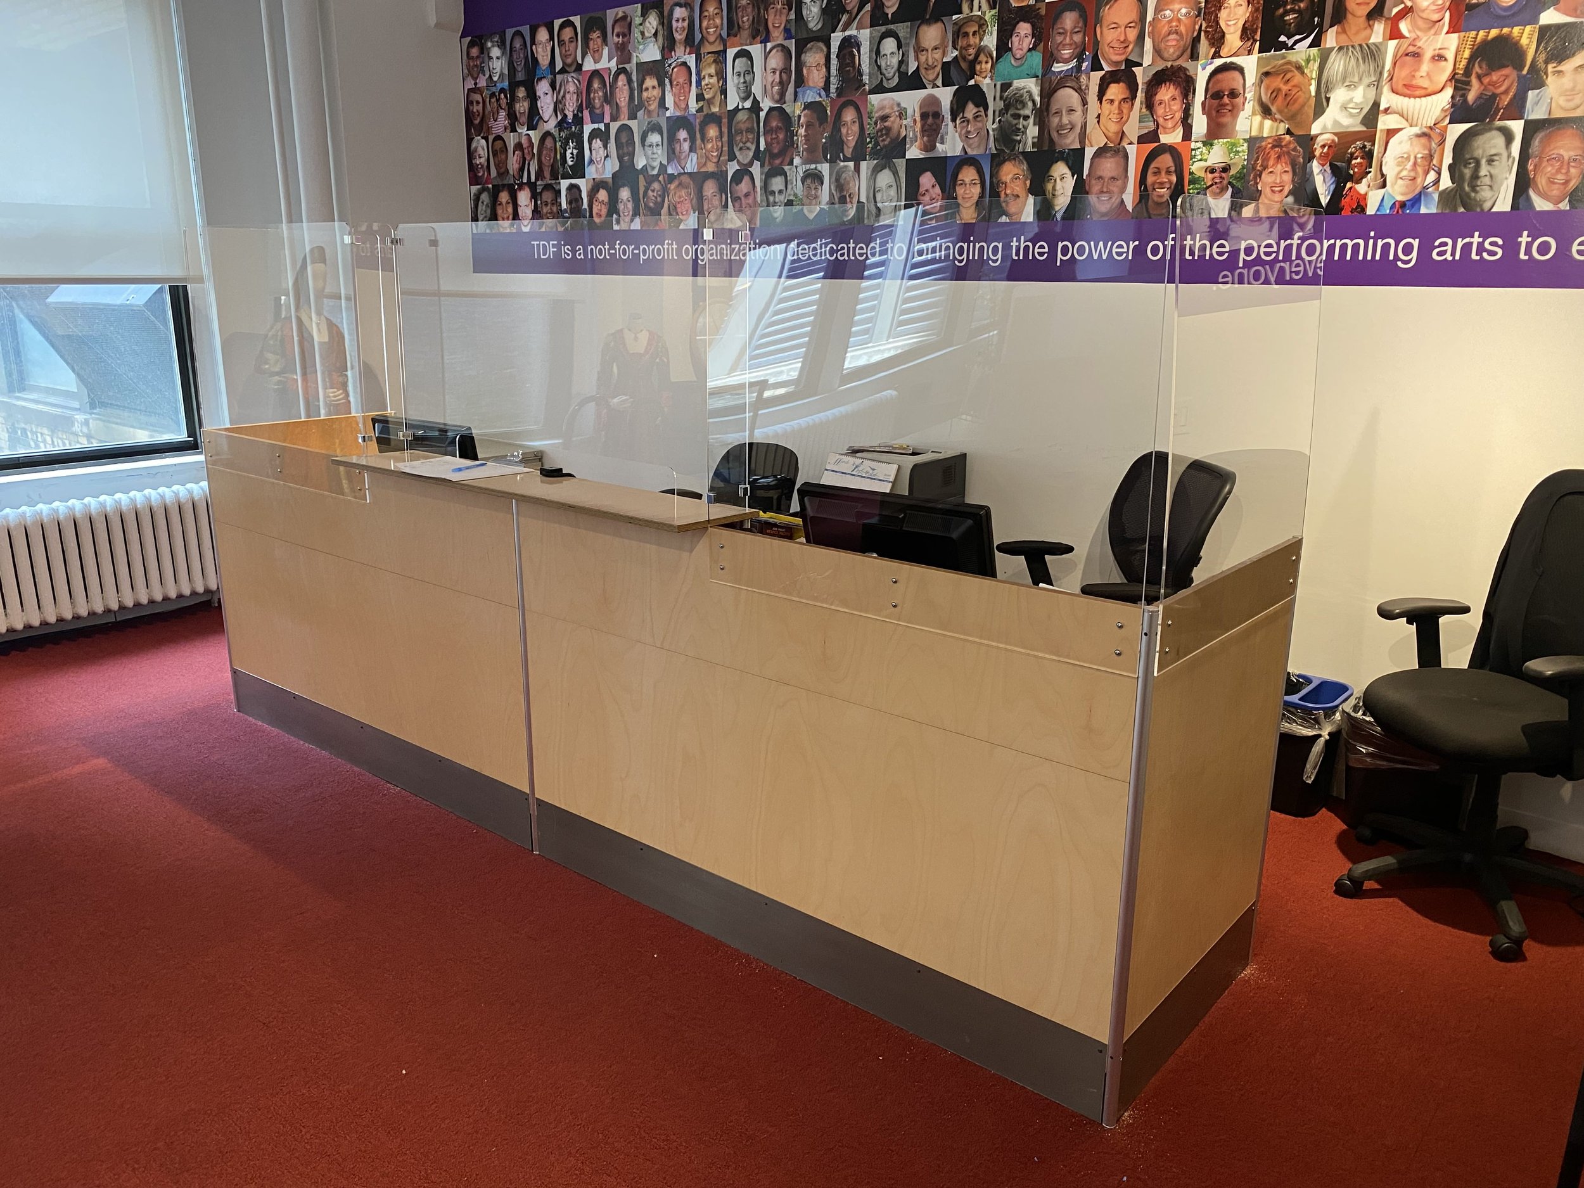
Used scale, lighting, proportion, and placement to position the storage systems between furniture and architecture.
Created pieces that could fit into existing spaces, define rooms, and support daily use while remaining flexible to produce, deliver, and install.
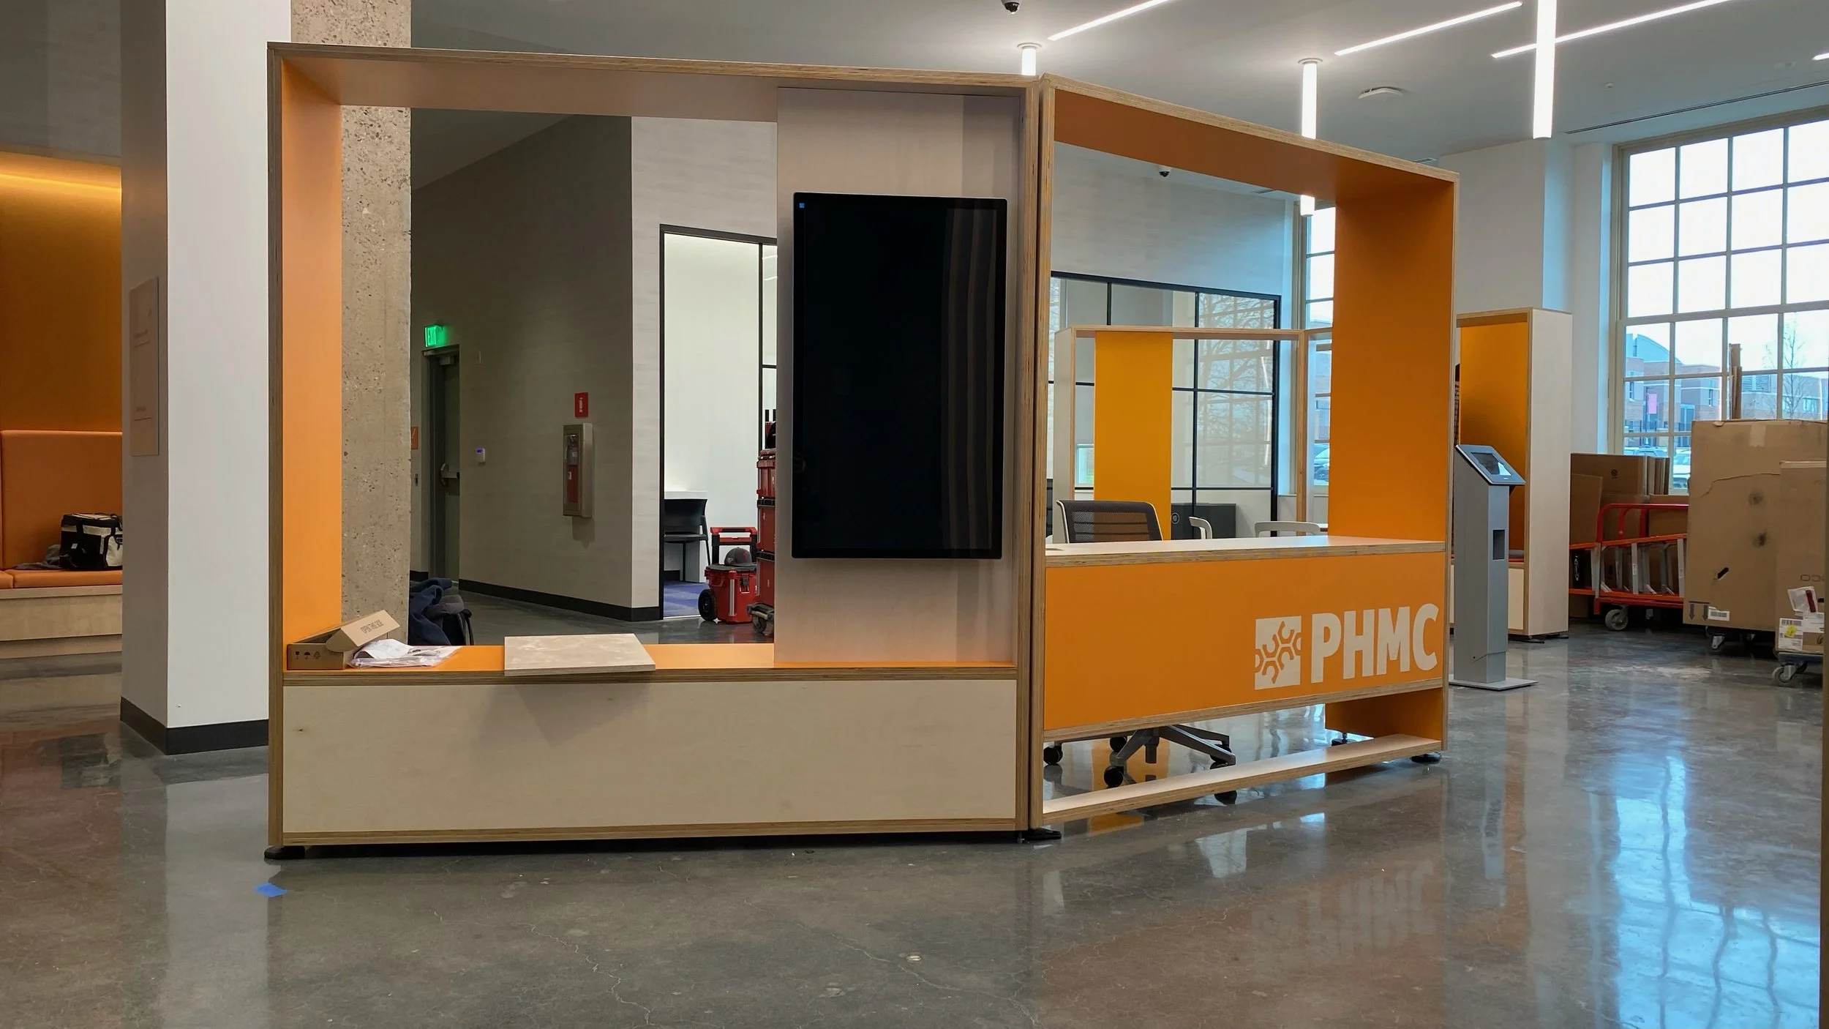
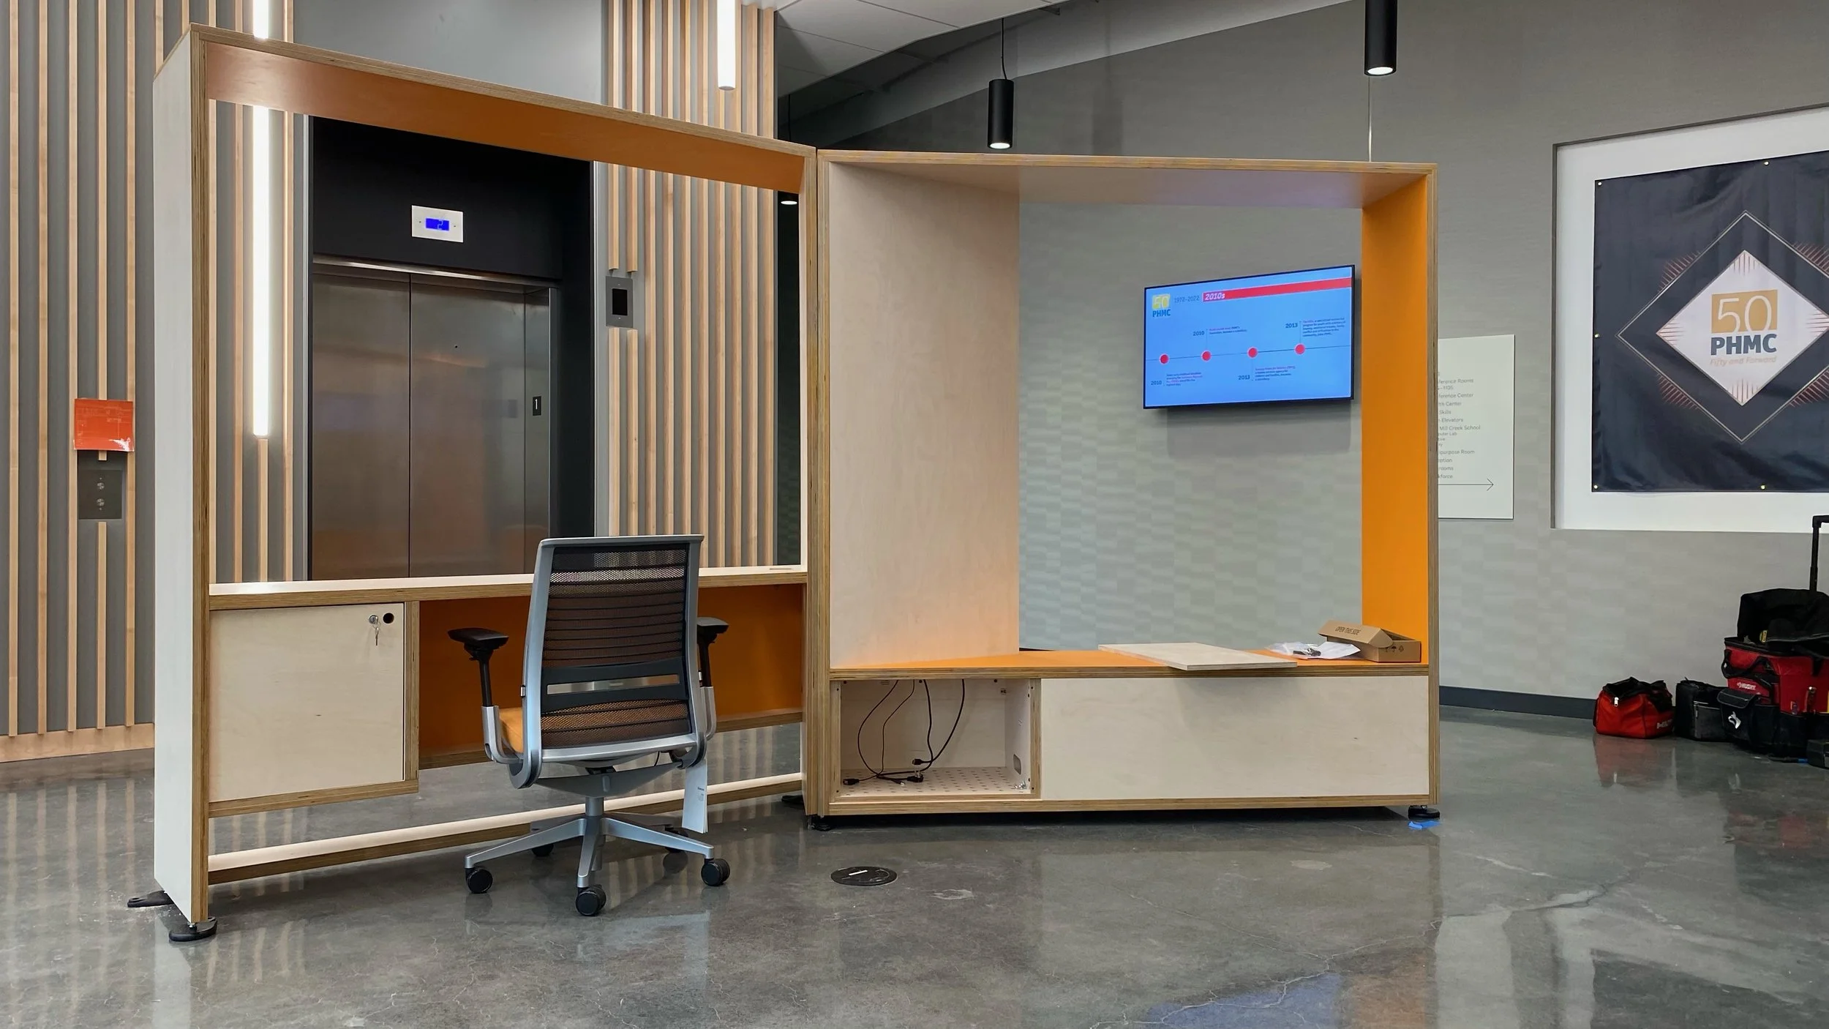
Removable access panel for the back of the TV, with hardware hidden in the lower cubby (open) and along the top of the unit.
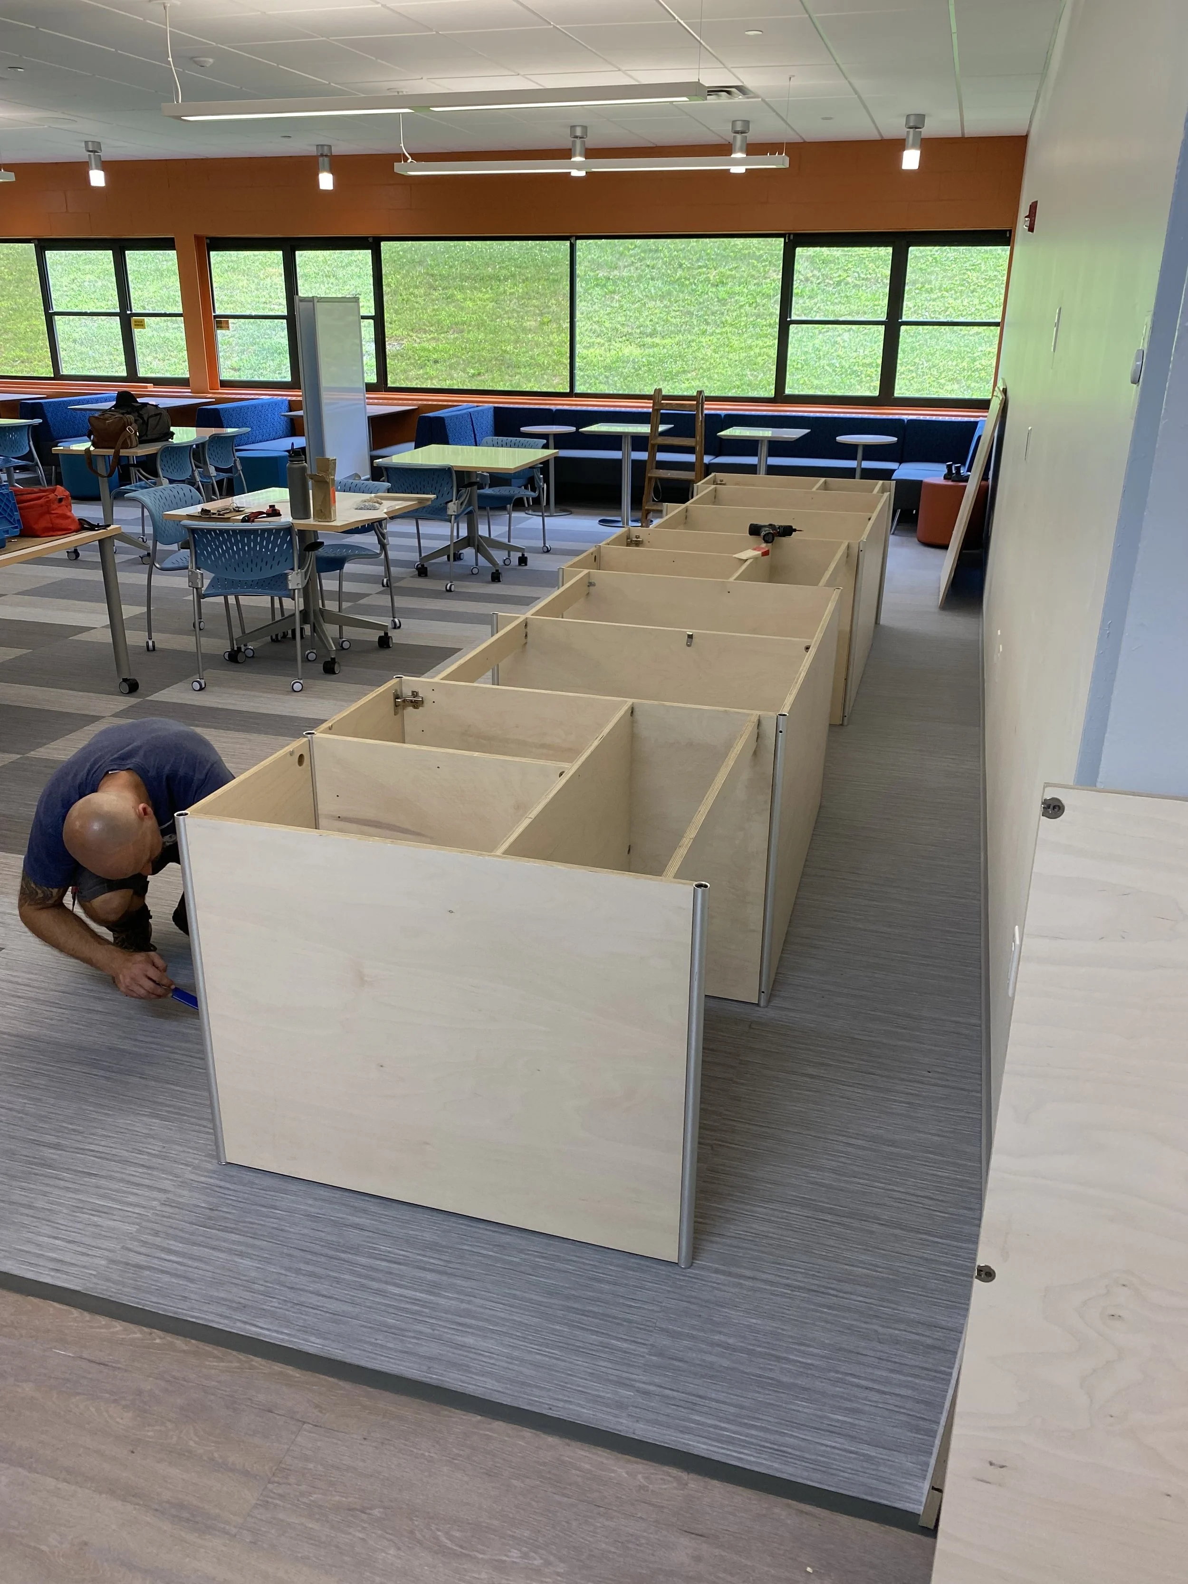
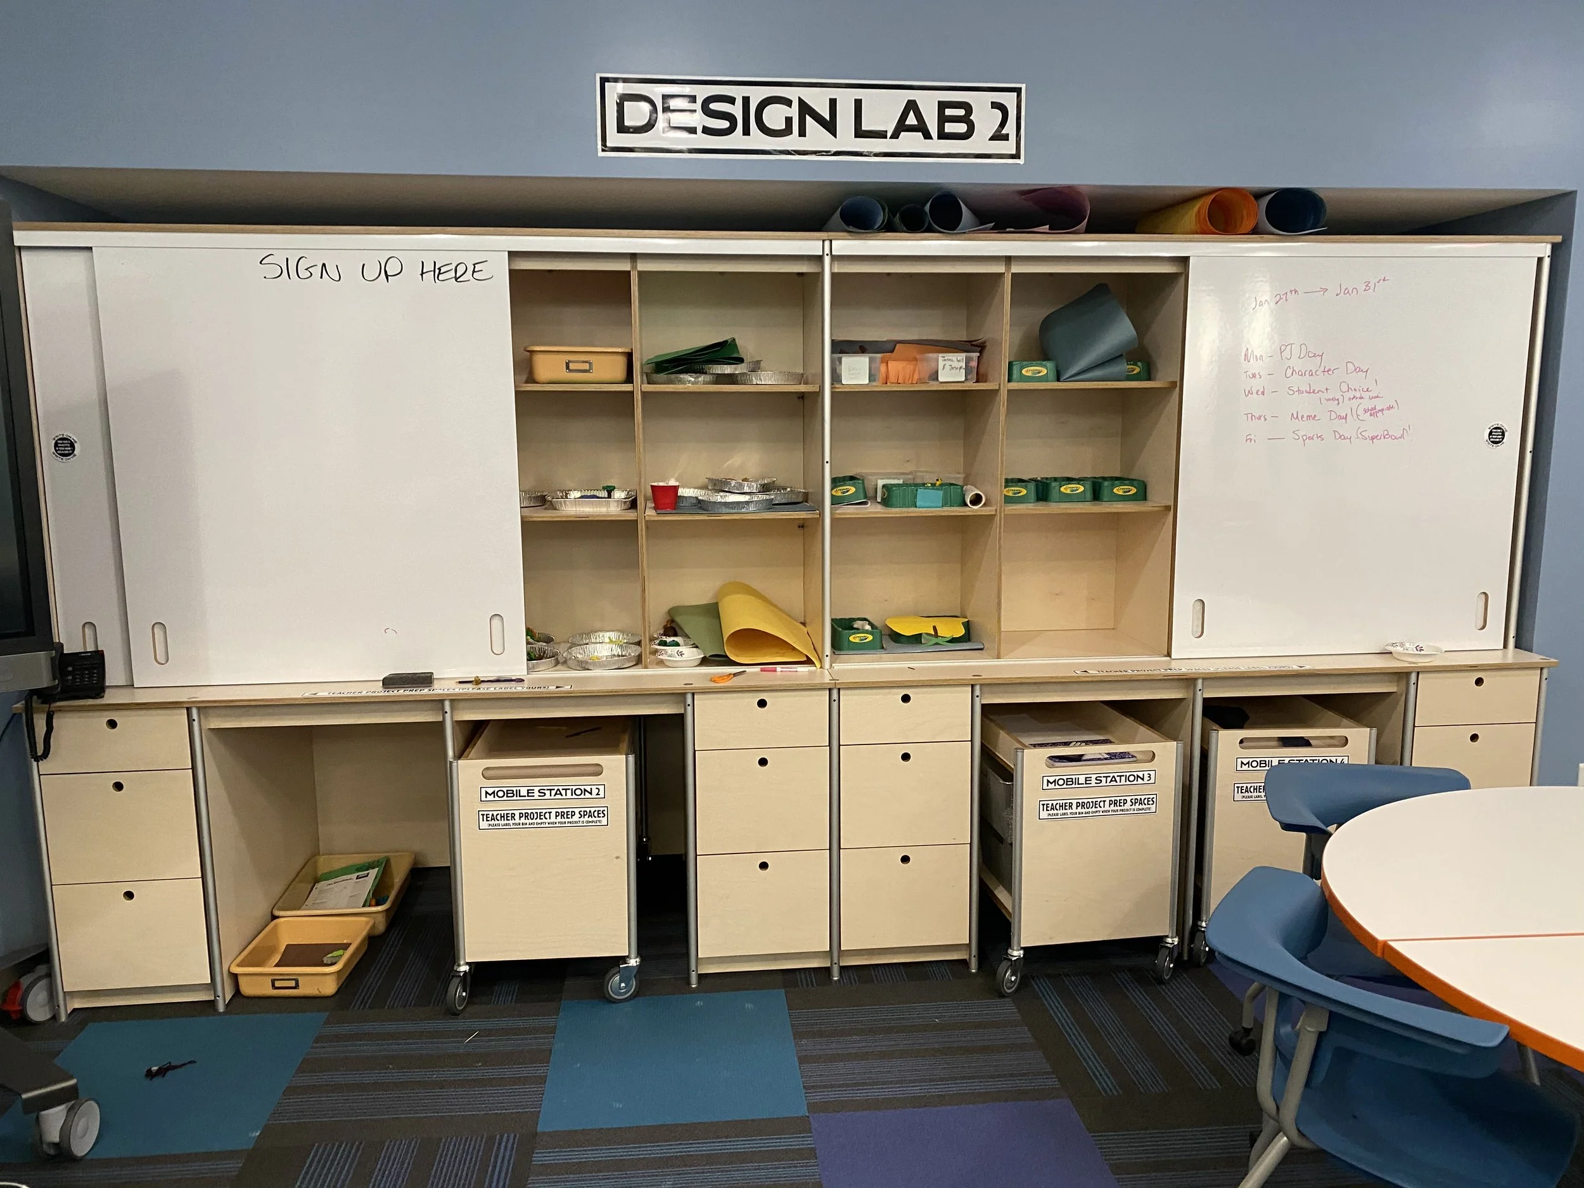
Marble top provided by another contractor on site.
Glass Integration
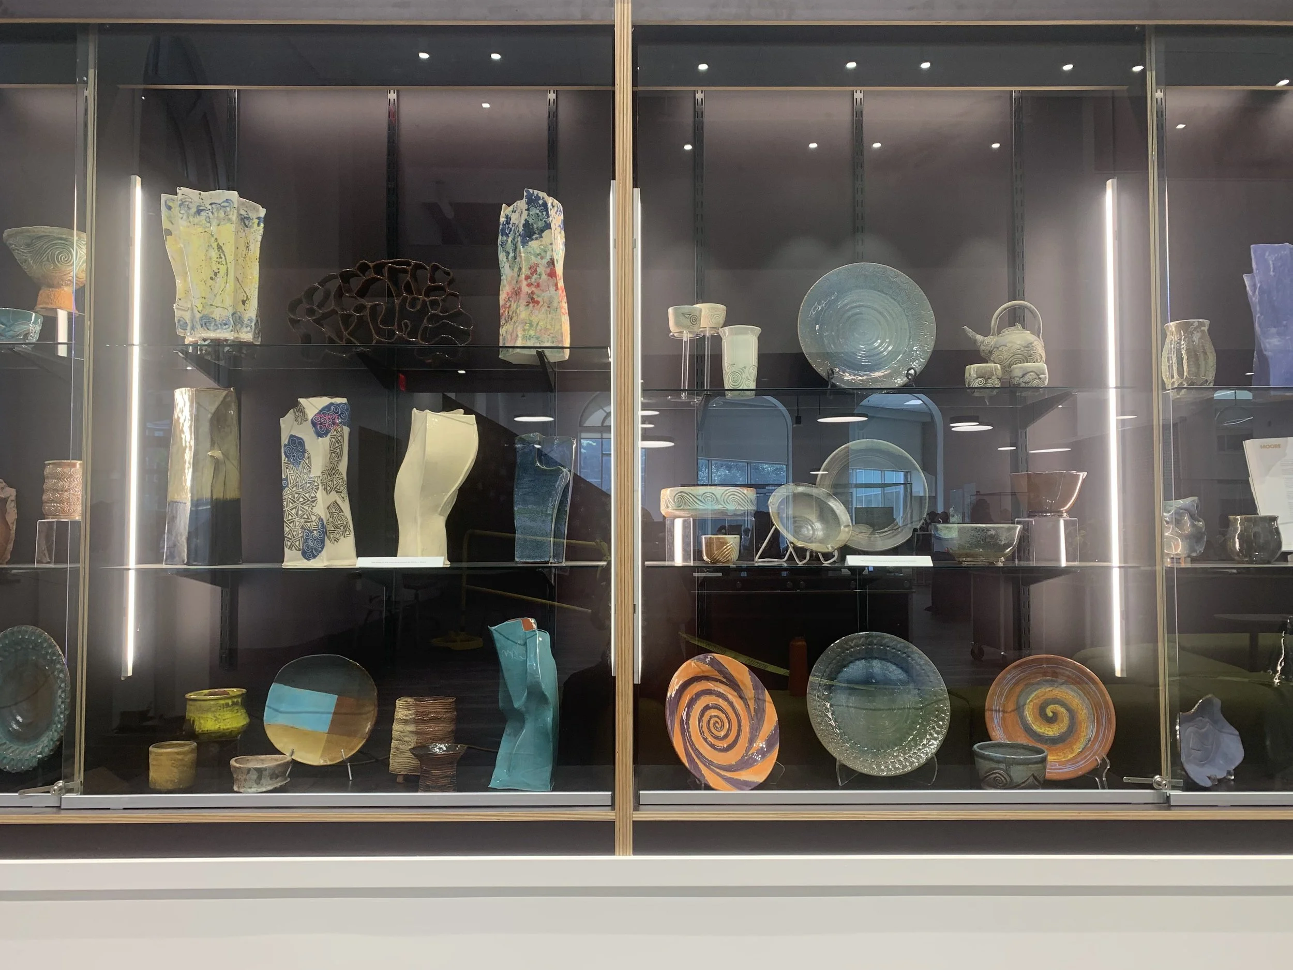
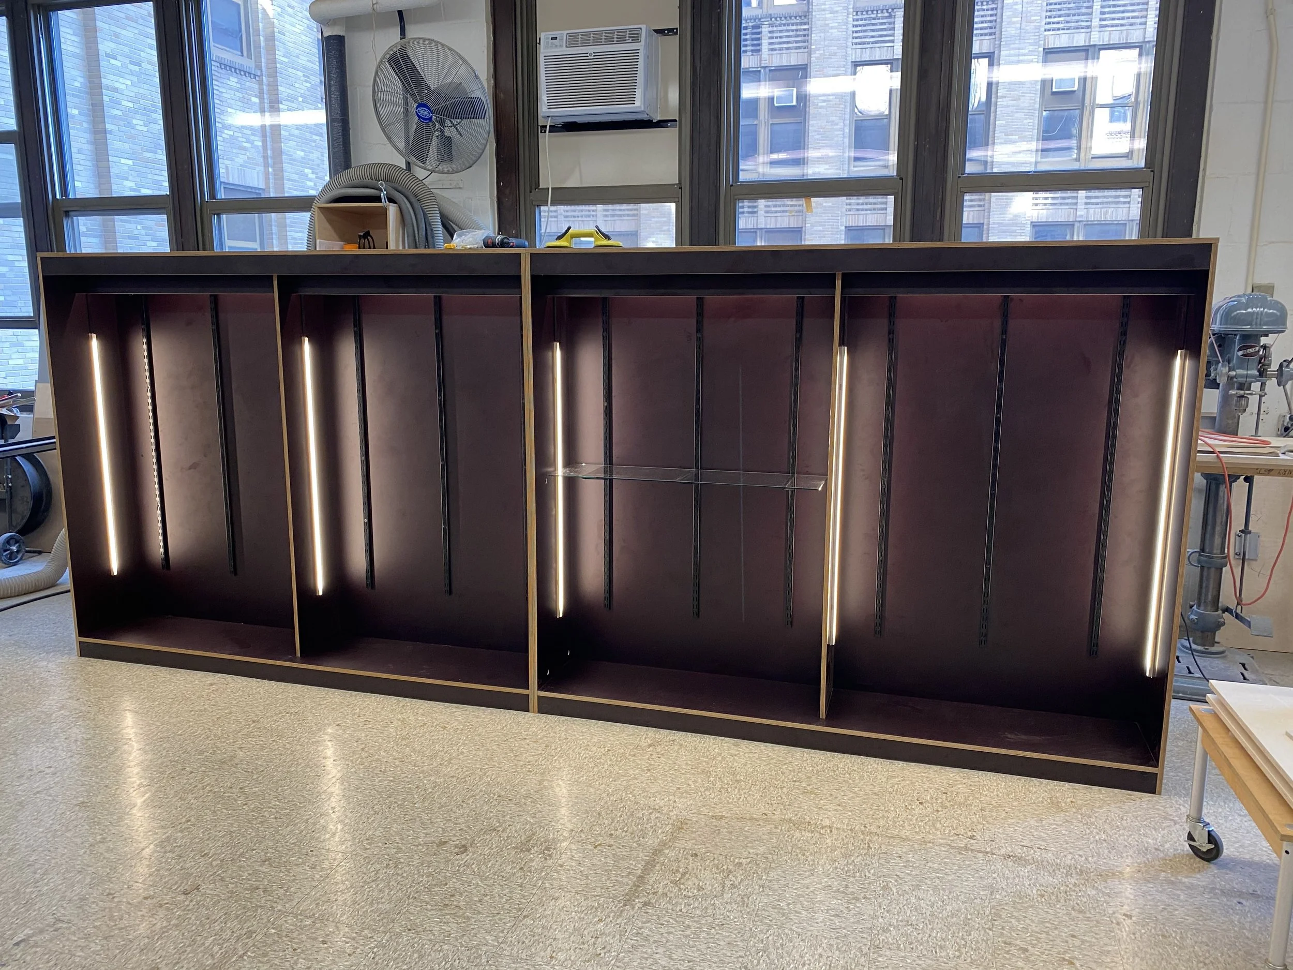
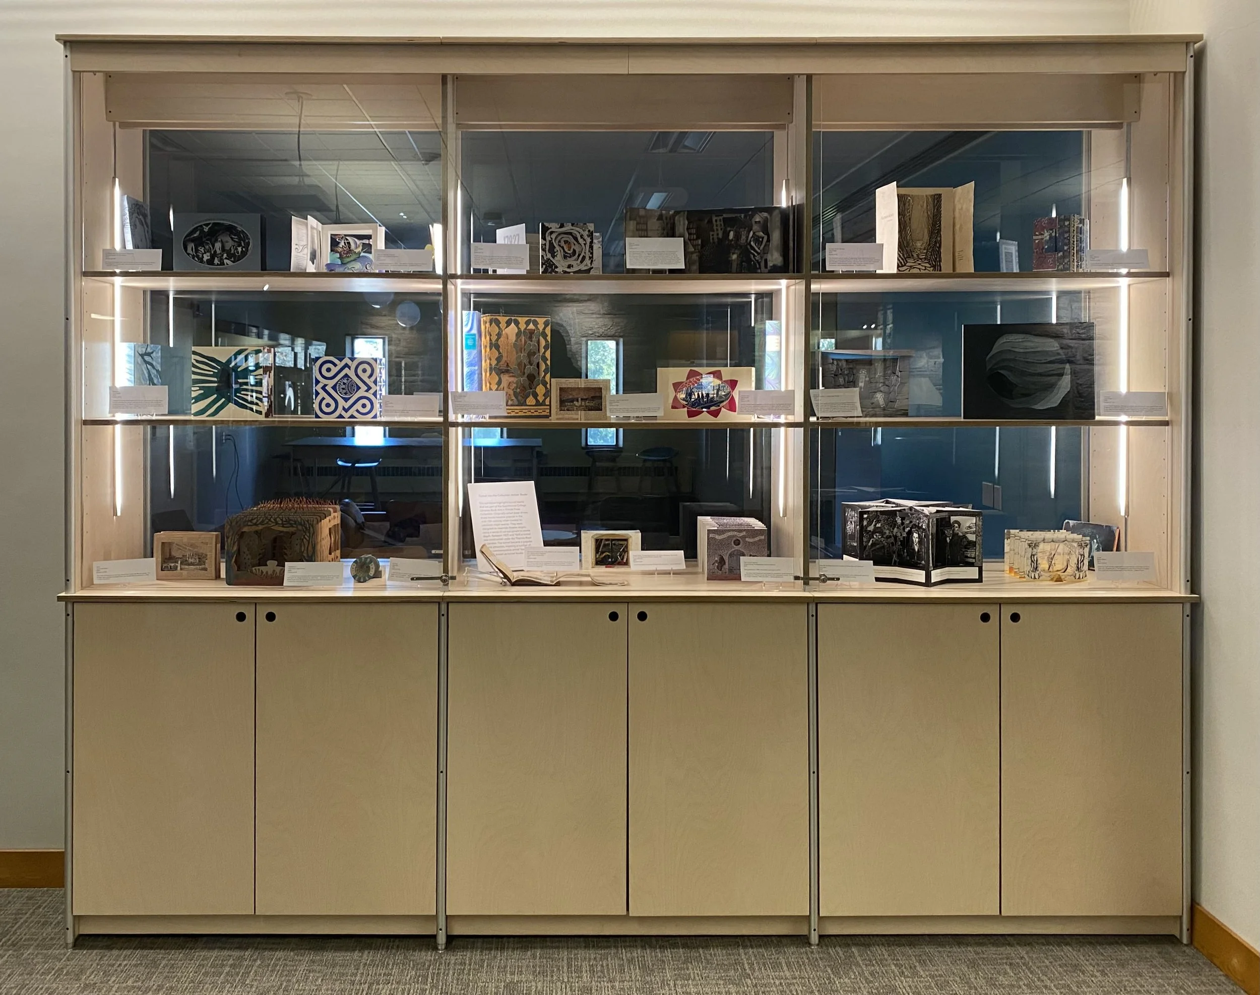
Maintained precise detailing at a large scale so glass could be added to Milder’s material language.
Integrated glass into storage walls that divided space while preserving sightlines, especially in library units where transparency mattered from multiple sides.
Courtesy of Milder Furniture
Courtesy of Milder Furniture
Mobile Units & Custom Variations
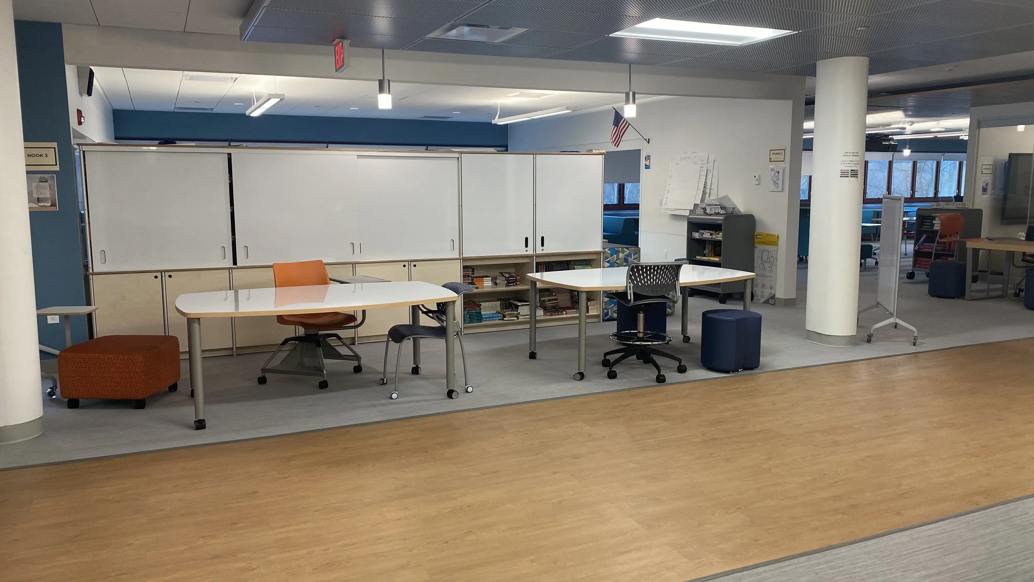
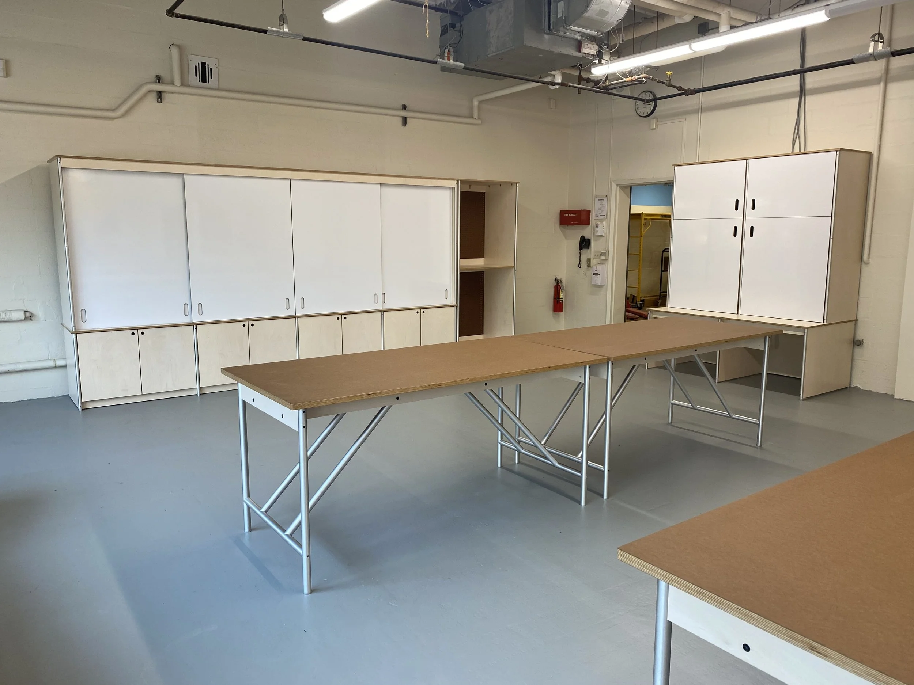
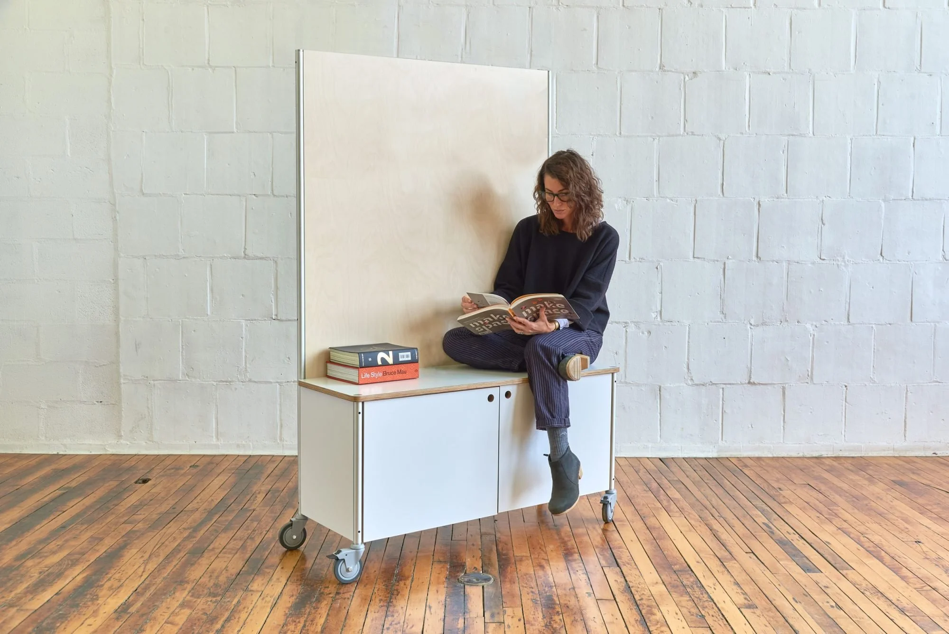
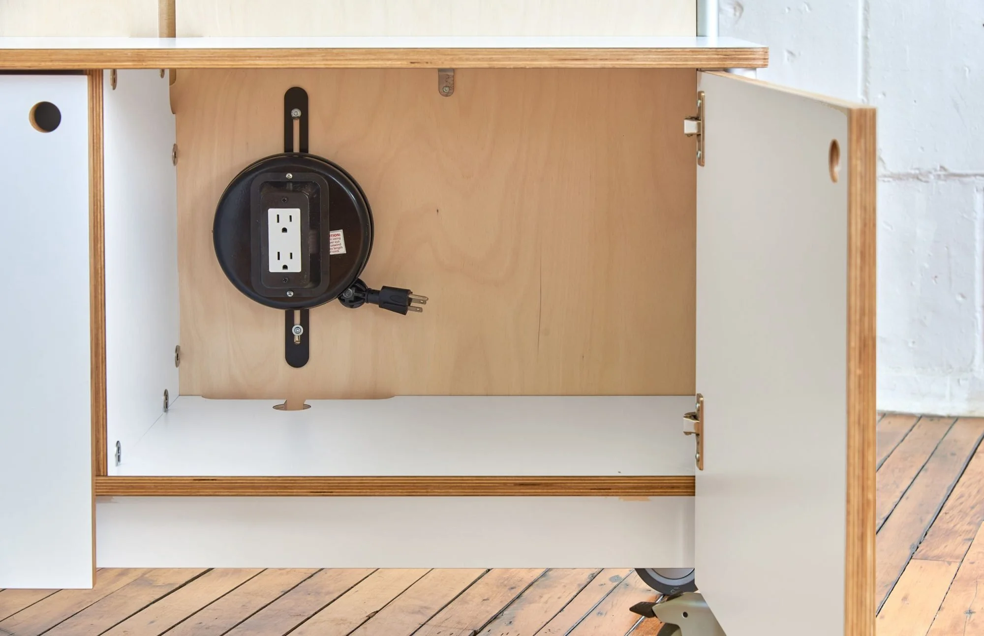
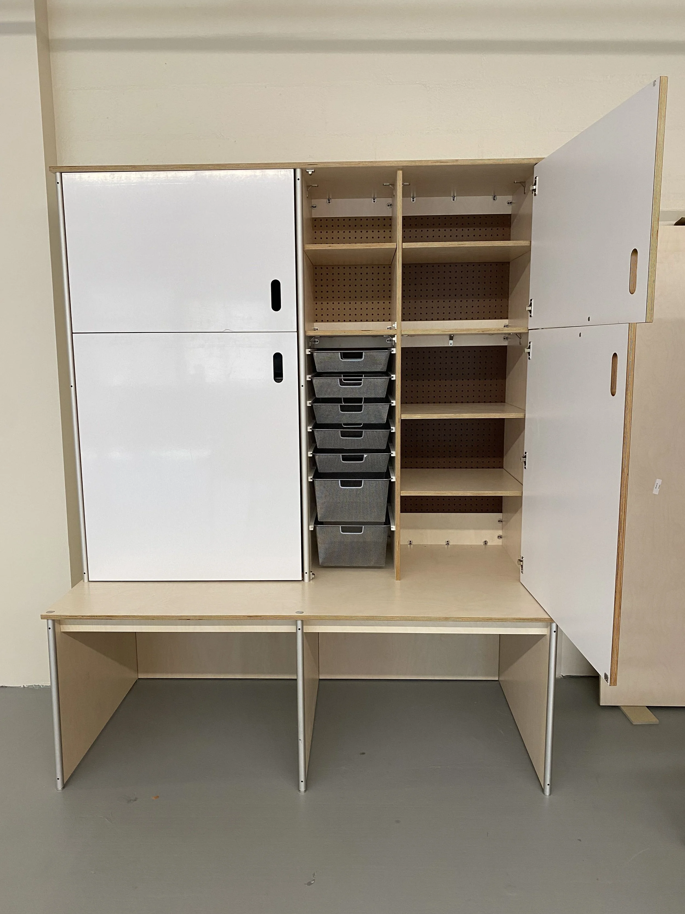
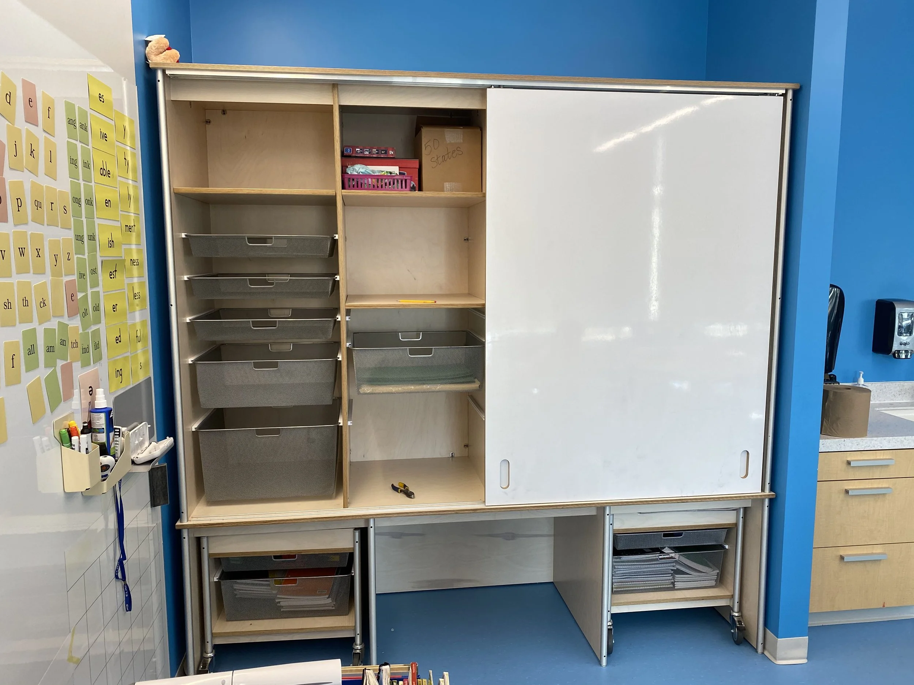
Combined storage with markerboards, benches, media support, and movable room-dividing functions.
Used mobility to make the pieces more adaptable, allowing rooms to shift around meetings, study, display, storage, and presentation.